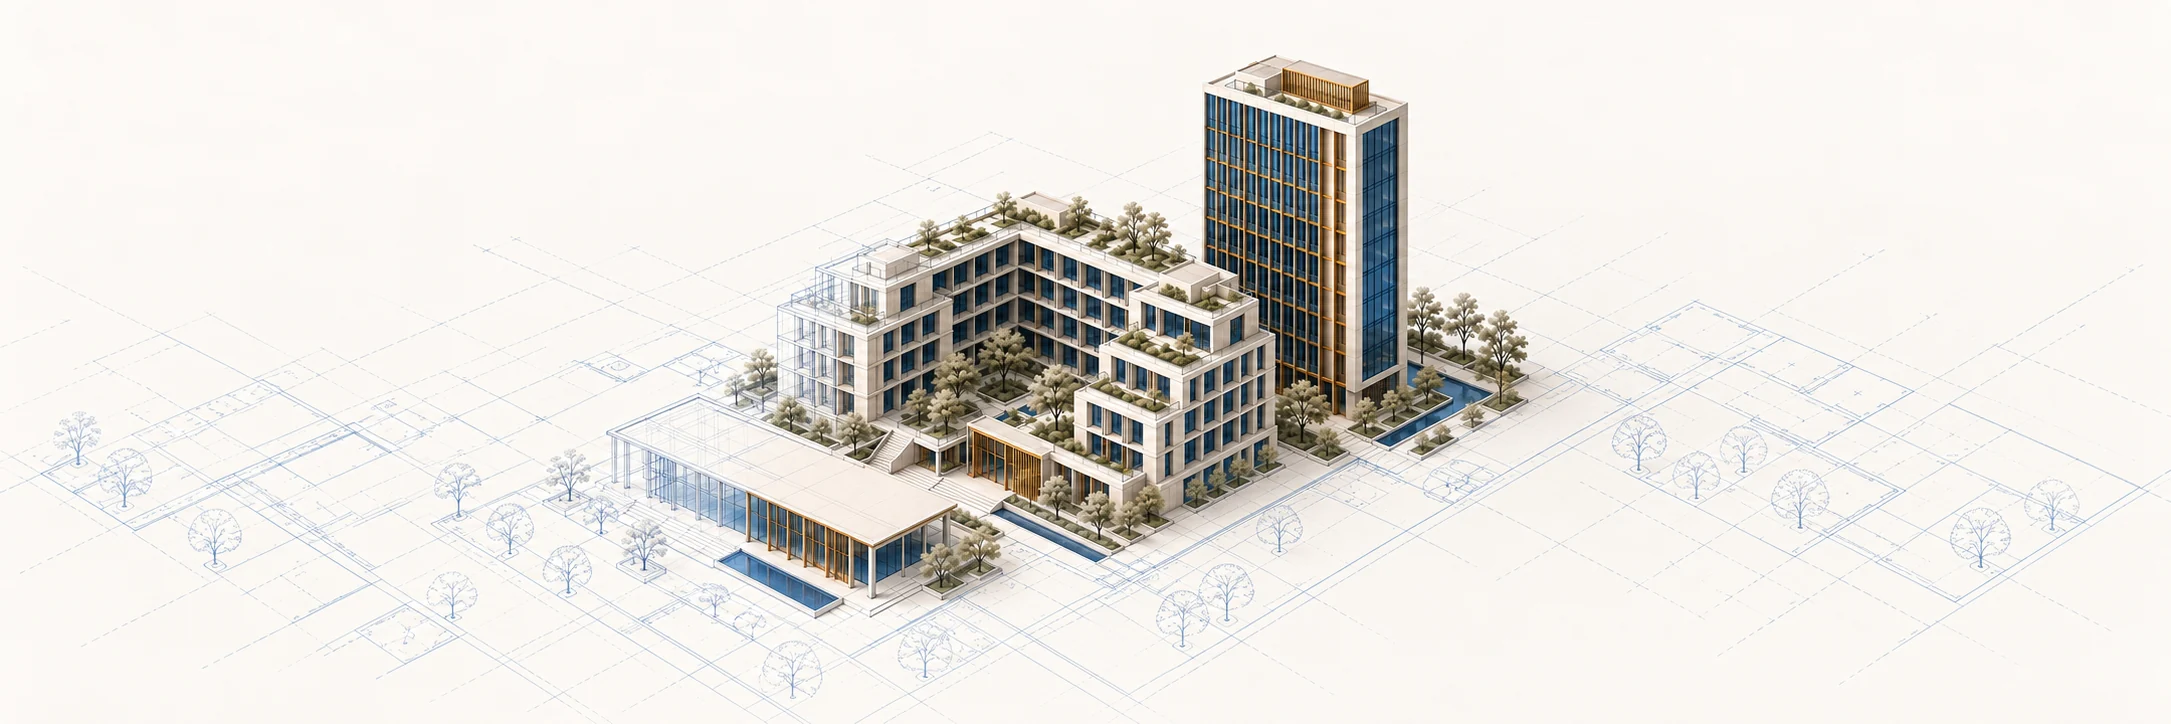
A fictional architectural project emerging from CAD linework on a continuous drawing sheet.
One project. Every structure. Every discipline.Concept illustration

Building Intelligence

Your project.
Machine-actionable.

Turn your drawings and project information into a connected model. Check compliance, find missing information, get answers.

Design in CAD. Manage in Saisit.

Currently in private alpha.

01 / The current reality

CAD workflows are hard to automate. BIM is a costly switch.

Information in CAD drawings needs interpretation before automated checks can use it. Adopting BIM adds training, conversion and project time.

  • Materials and quantities in spreadsheets
  • Repeated checks and corrections
  • Slow, costly reviews
  • Repeated exports and packages
CAD

A-01_R02.dwg

CAD

A-01_R03.dwg

CAD

A-02.dwg

CAD

S-01.dwg

CAD

S-02.dwg

CAD

M-01.dwg

CAD

E-01.dwg

XLS

materials.xlsx

XLS

openings.xlsx

PDF

specs.pdf

Where is that sheet?

Which drawing is the latest?

One project. Too many places to look.
Concept illustration

02 / From files to a project model

Design in CAD. Manage in Saisit.

Bring your project files. Build on what you already have.

Your files. A clear starting point.

Upload your project files together in a bundle. Bring drawings, schedules and specifications into one place.

The same files, organised.
Your project bundle

Architecture

CAD

A-01_R02.dwg

CAD

A-01_R03.dwg

CAD

A-02.dwg

XLS

openings.xlsx

Structure

CAD

S-01.dwg

CAD

S-02.dwg

XLS

materials.xlsx

Services

CAD

M-01.dwg

CAD

E-01.dwg

PDF

specs.pdf

Concept illustration

Make the information clearer.

Review the useful information in your drawings, with the original source in view.

Clear interpretation, with its source.
A-01_R03.dwgSource in view
Your review stays part of the process.
Concept illustration

Keep the source. Connect the information.

Geometry, properties and relationships become information you can review. Your source files stay available.

Sources retained. Information connected.
CAD

A-01_R02.dwg

XLS

materials.xlsx

PDF

specs.pdf

Sources retained
Geometry
Properties
Relationships
Concept illustration

You choose what joins the model.

Review the proposed information and decide what to include. Every update follows the same path.

Your review. Your decision.
Sources retained 10
Geometry
Properties
Relationships
Proposed information
Project geometry A-01_R03.dwg
Material information specs.pdf

After your review

One project. Connected information.

A machine-actionable project model connects geometry and information across structures and disciplines.

Every structure. Every discipline.
GeometryPropertiesRelationships
Your review. Your project model.
Concept illustration

03 / Put the model to work

Put your model to work.

Find what’s missing.

See which information is missing, where it belongs, and what your current project stage needs.

Architecture · Permit preparation

D-01
Required door specification Needed for a selected requirement

Information missing

Fill the gap.

Add the missing information in a new bundle. Review the update and choose what joins your project model.

New information · New bundle

door-specification_R01.pdf

Proposed information Your review MPM
D-01
Information available Original source retained

Ask your project.

Ask about areas, materials and quantities. Get AI-powered answers grounded in your model, with the information behind them.

What is the gross area of Level 01?

1,402 m²

Level 01 · Gross floor area

A-01_R03.dwg

Where is finish F-02 specified?

Lobby and two corridors. specs.pdf

Check the requirements.

Run compliance checks against the information in your model. See the findings and what needs attention.

Needed for a selected requirement

  1. 01Selected requirement
  2. 02Information availableD-01
  3. 03Finding linked to its information

Findings for your review

Prepare the submission package.

Bring the drawings, schedules and supporting information together in a package prepared for submission.

Package prepared

  • Drawings
  • Schedules
  • Supporting information

Review before submission

Your project bundle See what you can do
Sources retained 10
Geometry
Properties
Relationships
Proposed information
Project geometry A-01_R03.dwg
Material information specs.pdf

After your review

D-01 · Information missing

04 / Early access

Build what comes next with us.

Saisit is in private alpha. Join the waitlist for early access.

0Engineers on the waitlist

Confirm your email to join. We’ll let you know when access is available.

Your details are used for this signup. Read our privacy notice.

Follow what we’re building.

Product news and updates from Saisit. Open to everyone.

Confirm by email. Unsubscribe whenever you like. Privacy

Menu Close menu